ConX
ConX
Company Profile · 2026

Engineering & Construction Consultancy

Technology is a capability. Problem-solving is the business.

BIM & Digital Delivery Reality Capture 4D / 5D Automation & AI
Web
www.conx.uk
Email
projects@conx.uk
Phone
+966 5717 6 85 00
Presence
Riyadh . Cairo . Dubai
Why you are reading this

You need your engineering signed off, coordinated, and built without surprises.

That is the only thing this profile is about.
17
Projects delivered by our team across the region
9
Client and programme organisations worked with
3
Countries, one delivery model that travels between them
Why you are reading this02
Contents

What's inside

The profile runs in three parts: the practice and how it works, the delivery method behind it, and the projects our team has completed.

01 Who We Are Page 04
02 Values & Approach Page 05
03 Engineering Services Page 06
04 BIM & Digital Services Page 07
05 What Usually Happens Page 08
06 Engineers First Page 09
07 The Cycle — Seven Stages Page 10
08 Standards & Governance Page 11
09 Automation, AI & LLMs Page 12
10 Digital & AI Architecture Page 13
11 Organisation Page 14
12 Standard Technology Stack Page 15
13 Regional Coverage Page 16
14 Project Portfolio Page 17
15 Case Studies Pages 18–23
16 Further Selected Projects Pages 24–25
17 Capability Showcase Page 26
18 Clients & Programmes Page 27
Building Excellence.
Delivering Trust.
If you only read two sections, read the delivery cycle and the case studies. Everything else supports them.
ConX Construction Experts03
Who we are

An engineering services firm, highly specialised in BIM.

Engineering is what we do. Architectural, structural, mechanical, electrical, and infrastructure work across design and construction. BIM is how we do it — a specialism deep enough that clients appoint us for it on its own, and one that makes the engineering itself better.

Our team brings experience from major developments across Saudi Arabia, the UAE, and Egypt, covering transportation, entertainment, residential, commercial, infrastructure, and heritage projects.

Core services
Construction Consultancy · Engineering Coordination · BIM & Information Management · Technical Coordination · Digital Delivery · BIM Production · 4D/5D · Reality Capture · Automation & AI
Regional presence
Saudi Arabia · UAE · Egypt
Sector experience
Transportation · Entertainment · Residential · Commercial · Infrastructure · Heritage
3
Countries — Saudi Arabia, UAE, Egypt
6
Sectors from transportation to heritage
17
Selected projects in this profile
Who we are04
What we stand for

Five commitments you can hold us to.

We say it early
Buildability and information problems are raised when they are cheap to fix, not discovered at submission.
One owner per question
Every technical query carries a named engineer and a date. Nothing sits in a register waiting for a meeting.
Your workflow, not our template
We work to the appointed CDE, standards, and approval route on your project, not to a fixed in-house process.
The right level, no more
Information is produced to the level the stage actually needs. We do not model detail nobody will use.
Handover starts at mobilisation
As-built, COBie, and asset data are planned on day one, so the record information is a by-product.
Our approach

Before we model anything, we work out what is actually wrong.

No two appointments are the same, so we do not arrive with a workflow already decided. The first weeks are spent finding the real constraint on delivery and building the method around it.

01
Read the appointment
Contract, EIRs, standards, CDE, and the approval route — what you are actually obliged to deliver, and to whom.
02
Find the constraint
One question: what is holding delivery up right now. Usually it is an interface, an approval, or a missing decision — rarely the model.
03
Fix the responsibilities
Who answers what, by when, and who signs. Written down before production starts, not negotiated during it.
04
Build the workflow around it
Templates, model checks, drawing register, and reporting configured to that constraint and that contract.
05
Prove it on one work front
The method runs on a live package first, under real programme pressure, before it is applied project-wide.
06
Scale and report
Rolled out across disciplines with progress reported against the construction programme, not against a document count.
Values & approach05
Engineering services

A full engineering services team across all building disciplines.

This is the domain. The same multidisciplinary engineering services expected of any consultancy — architectural, structural, mechanical, electrical, and infrastructure — delivered by engineers who work in the model rather than around it.

Architectural
Design development, technical detailing, documentation, and design review across building typologies.
Structural
Structural coordination, technical review, detailing, and constructability support.
Mechanical
HVAC, plumbing, drainage, and fire-fighting systems coordination, routing, and technical review.
Electrical
Power, lighting, low-current, and life-safety systems coordination and documentation.
Infrastructure & Civil
Utilities, earthworks, roads, and site-wide interface coordination.
Technical Documentation
Shop drawings, as-built documentation, schedules, and model-derived deliverables.
Construction Support
RFIs, technical queries, method reviews, and construction-stage engineering support.
Quantities & Cost Support
Model-based quantities, BOQ verification, quantity tracking, and change impact review.
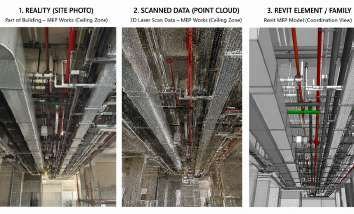
Laser Scanning & Reality Capture
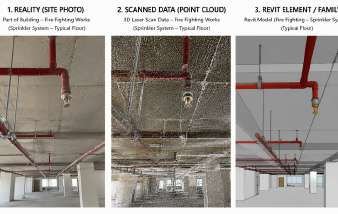
On-site laser scanning and point-cloud capture of existing conditions for verification, scan-to-BIM, and as-built modelling.
One team, one model.
Every discipline on this page is delivered inside the same controlled information process described on the next page — not handed between separate teams.
Engineering services06
BIM & digital services

Our specialism: four service lines, one controlled information process.

Where most engineering consultancies stop at a deliverable, we go the whole way into information: how it is produced, governed, checked, and handed over.

01
BIM Advisory, Management & Coordination
We guide BIM strategy, information management, coordination, and project controls to support clear and effective delivery.
02
Reality Capture & Scan-to-BIM
We use laser scanning to capture existing conditions and convert point-cloud data into accurate BIM models for design, verification, and as-built use.
03
Smart BIM Production
We deliver coordinated architectural, structural, and MEP models using controlled workflows, automation, and structured QA.
04
4D & 5D BIM
We connect BIM models with time, quantities, and cost to support sequencing, planning, progress review, and commercial decisions.
Core capabilities
Construction-stage depth, through to verified handover.
Construction-Phase BIM
Model Audits and Compliance Reviews
LOD 400 Modelling
LOD 500 and As-Built Delivery
COBie and Handover Data
ISO 19650-Aligned Digital Delivery
Laser Scanning and Point-Cloud Capture
BIM & digital services07
What usually happens

Approvals stall in the loop, not on the drawing board.

01
Submission
Package issued to the consultant or authority
02
Comments
Technical queries raised across disciplines
03
Nobody owns the answer
The modeller cannot resolve engineering. The designer is off the project. The contractor waits.
04
Resubmission
Cycle repeats. Programme absorbs the delay.
Information without authorship
Models are produced by people who cannot make an engineering decision, so every query becomes someone else's problem.
Site that does not match the model
Existing conditions were never captured, so coordination is done against an assumption rather than the building.
Handover as an afterthought
As-built and asset information is assembled at the end, from records that were never kept for that purpose.
We take the loop off the project by owning the engineering and the information together.
What usually happens08
Engineers first

A modeller draws what you sent. An engineer tells you it will not work.

We give you what the project actually needs at that moment, not the deliverable list everyone else issues.

Typical modelling supplier
ConX
Models what the drawings show
Reviews whether the drawings work before modelling them
Reports clashes as a number
Resolves clashes as engineering decisions with a named owner
Hands shop drawings to the subcontractor
Produces and controls shop drawings against the coordinated model
Treats site conditions as the contractor’s problem
Captures and verifies site conditions as part of the cycle
Assembles as-built data at the end
Plans handover information from mobilisation
Answers to a BIM scope
Answers to the engineering and the programme
Every discipline lead on our team is an engineer before they are a modeller. The model is how the engineering gets communicated, not the reason the work exists.
Engineers first09
The cycle

Seven stages. One team accountable for all of them.

This is what we hold. Engineering and information are the same track, from design review to the record model at handover.

00
Existing conditions
Rehabilitation, refurbishment & heritage only
Where an asset already stands, the cycle opens with laser scanning and a verified existing-condition model. On new build it does not apply.
01
Engineering review
Design intent interrogated before production begins, so buildability problems surface early.
02
Modelling & information
Discipline models authored to the required LOD with the asset data the next stage needs.
03
Multidisciplinary coordination
Federated review organised around work fronts and interfaces, not clash counts.
04
Shop drawings & fabrication
Production information extracted from the coordinated model and controlled through approval.
05
Programme & cost
4D sequencing and 5D quantities tied to the model, so the programme and the information agree.
06
Site verification
Built work checked against the coordinated model, using survey or laser scanning where the tolerance demands it.
07
As-built & handover
Record model, COBie, and asset information issued as a by-product of how the job was run.
Reality capture is not a side service. It opens the cycle on existing assets and returns at stage 06 to verify what was built. Shop drawings are stage 04, not a subcontractor's problem.
Each stage has a named engineering lead and a named information lead, so a query has an owner on the day it is raised.
The cycle10
Standards & governance

Information governed from mobilisation to handover.

ISO 19650-2 information delivery cycle
Stages 04–08 — where ConX is appointed
01
Assessment & Need
02
Invitation to Tender
03
Tender Response
04
Appointment
05
Mobilisation
06
Collaborative Production
07
Model Delivery
08
Project Close-out
Appointment
BIM Execution Planning
Establish project BIM requirements, responsibilities, deliverables, workflows, and delivery procedures.
Mobilisation
CDE & Document Control
Set up controlled information exchange, revisions, approvals, permissions, and traceable project records.
Production
Information Management
Control information production, exchange, review, approval, status, and delivery requirements.
Production
BIM Coordination
Manage model federation, multidisciplinary interfaces, clash detection, issue assignment, and closure verification.
Review
Model QA/QC
Review model health, standards compliance, information completeness, geometry, and project-specific requirements.
Delivery & close-out
Delivery Verification
Verify BIM deliverables against agreed requirements before submission, issue, and final handover.
Documents we produce & control
EIR / Information Requirements
BIM Execution Plan (BEP)
MIDP & TIDPs
Responsibility Matrix
BIM Standards & Procedures
CDE Workflows
Model & Information Delivery Requirements
QA/QC & Audit Reports
Asset Information Requirements (AIR)
Digital Handover Documentation
Tools & platforms
Revit Navisworks Civil 3D AutoCAD Revizto Solibri Autodesk Construction Cloud Aconex Trimble Connect Synchro Primavera P6 Dynamo Python Power BI ReCap / Point Clouds
Platform selection follows the project's contractual and client requirements. Workflows are configured to the appointed CDE rather than a fixed in-house toolset.
Standards & governance11
Automation, AI & LLMs

Automation applied where it removes real effort.

We build the tooling around the project rather than asking the project to fit the tooling — from Dynamo and Python workflows through to language models connected directly to live project data.

BIM & Workflow Automation
Automate repetitive BIM and information tasks to improve consistency, reduce manual effort, and support controlled project delivery.
Dynamo & Python Workflows Model Data Processing Parameter Management Automated Model Checks Batch Processing & Reporting
Data & Dashboards
Structure project and BIM data into clear reporting outputs that support technical, management, and project controls reviews.
BIM Dashboards Coordination Dashboards Progress Reporting Model Health Reports KPI & Performance Reporting
AI-Assisted Workflows
Apply AI-assisted methods where they provide practical value in reviewing, organizing, analysing, or communicating project information.
Information Review Support Document & Data Analysis Report Preparation Support Knowledge Retrieval Workflow Assistance
LLMs & MCP Integration
Connect large language models to live project data through the Model Context Protocol, so teams can query and act on BIM and project information directly.
Large Language Model Copilots Model Context Protocol (MCP) Servers Natural-Language Data Queries AI Agents for Project Data Custom Internal Tooling
Digital Delivery
Connect models, information, workflows, and reporting to support controlled digital delivery from project mobilisation through handover.
Information Workflows Digital Coordination Structured Project Data Asset Information Support Digital Handover
Where automation sits
Project inputs
Models · Point clouds · Programmes · Registers · Site records
Automation layer
Dynamo & Python workflows · Rule-based checks · LLMs over MCP
Controlled outputs
Validated models · Dashboards · Reports · Delivery evidence
Automation, AI & LLMs12
LLMs & MCP architecture

Project data, made queryable in plain language.

Project data sources
Federated BIM Models CDE / Document Registers Programme (P6) Coordination Issues Quantities & Cost Data
Model Context Protocol servers
Expose each source as a structured, permissioned set of tools the model can actually query — no copying data into a chatbot.
Large language model
Reads, cross-references, and reasons over live project information rather than a static export.
What the team gets
Natural-Language Queries Automated Reports Coordination Summaries Model Health Checks Project Data Agents
Model, programme & cost

One model, connected to time, quantities, and cost.

Coordinated BIM Model
Architectural · Structural · MEP
4D
Model + Programme
Construction sequencing, dependencies, spatial constraints, and progress review against the live programme.
5D
Model + Quantities & Cost
Model-based quantities, BOQ verification, change impact, and commercial decision support.
Digital & AI architecture13
Organisation

A project team structured around accountability.

Every discipline has a named lead and a named coordinator, so technical responsibility and information responsibility sit with identifiable people rather than with a pooled resource.

This is a standard structure. The actual team is scaled and re-shaped to each project — its disciplines, stage, contract, and reporting lines.
Project Manager
Technical / BIM Manager
Architectural Team Leader
Architectural Coordinator
Architectural Engineer
Structural Team Leader
Structural Coordinator
Structural Engineer
Structural Engineer
Electrical Team Leader
Electrical Coordinator
Electrical Engineer
Electrical Engineer
Mechanical Team Leader
Mechanical Coordinator
Mechanical Engineer
Mechanical Engineer
Cross-project specialists
4D / 5D Specialist
Connects models with programme, quantities, and cost across all disciplines.
Automation & Data Specialist
Builds the workflows, checks, dashboards, and AI tooling the project needs.
Organisation14
Standard technology stack

The baseline we work from on every appointment.

Hardware, software, and licensing shown here are our default standard. The actual specification is scaled up or down per project, based on model complexity, deliverable scope, and client-specific requirements.

Hardware, standard spec
Workstation CPUMulti-core desktop-class, 8 cores minimum
GPUDedicated, 8GB+ VRAM for federated model review
RAM32GB minimum, 64GB for large federations
StorageNVMe SSD, local scratch for active models
Reality captureTerrestrial laser scanner, mobile SLAM unit
NetworkSite connectivity for CDE sync and cloud review
Software & licences, standard set
ModellingRevit, per-discipline licences
CoordinationNavisworks Manage
4D sequencingSynchro, linked to Primavera P6
AutomationDynamo, Python
ReportingPower BI, connected to CDE registers
Reality capture processingPoint-cloud registration and scan-to-BIM tools
Every item on this page varies by project and client requirement — licence count, capture hardware, and software mix are confirmed at appointment stage, not assumed from this list.
Standard technology stack15
Regional coverage

Seventeen projects across three countries.

Our team members has contributed in delivering projects from Riyadh and Qiddiya through to Jeddah, AlUla, Abha, Dubai, and Cairo — the same delivery model applied under different clients, standards, and site conditions.

Map of ConX project locations across Saudi Arabia, Egypt, and the UAE
17 projects · 3 countries · 9 locations
Marker size and number indicate projects delivered in that location
Saudi Arabia
9
Riyadh · Qiddiya City · Jeddah · AlUla · Abha · Al Khobar
Egypt
6
Greater Cairo · Giza · New Administrative Capital · New Alamein
United Arab Emirates
2
Dubai
Regional coverage16
Project portfolio

Selected team experience.

Seven flagship engagements are set out in detail over the following pages, followed by further selected projects across the region.
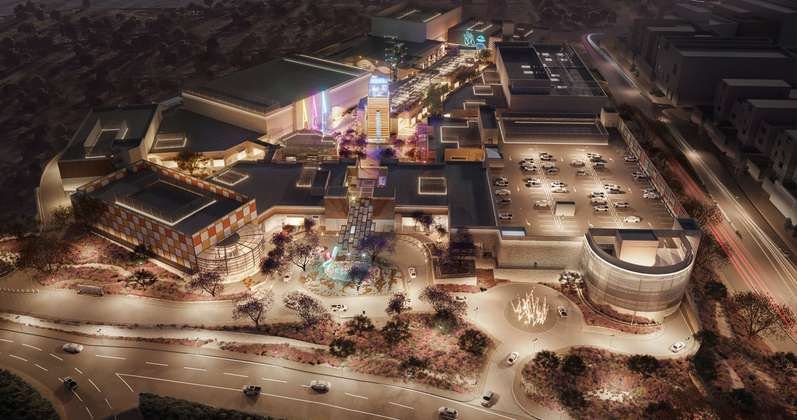
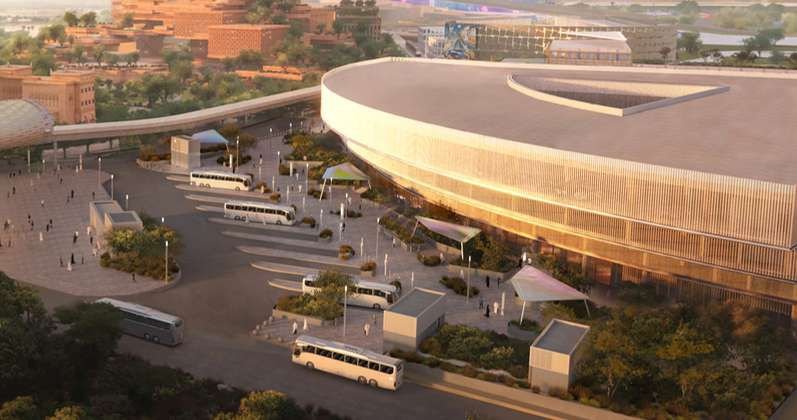
Drop project photo
Entertainmentp. 18
SEVEN Abha Entertainment Complex
Abha, KSA
Drop project photo
Transportationp. 19
Qiddiya South West Transport Hub
Qiddiya City, KSA
Drop project photo
Transportationp. 20
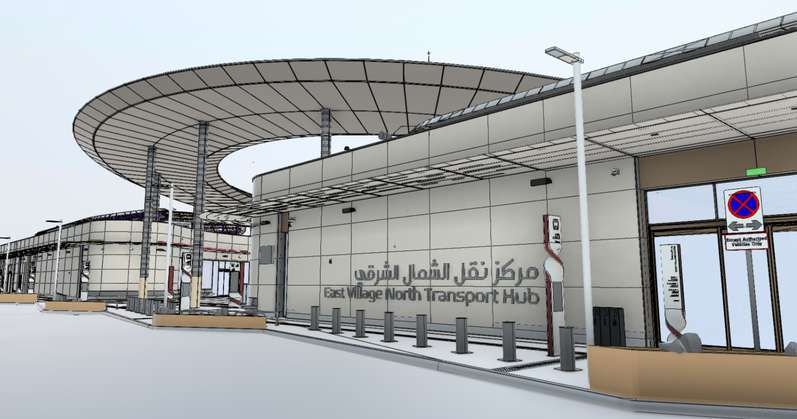
Qiddiya Northeast Transport Hub
Qiddiya City, KSA
Drop project photo
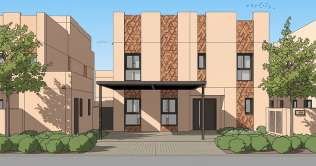
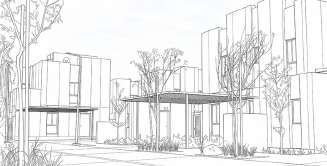
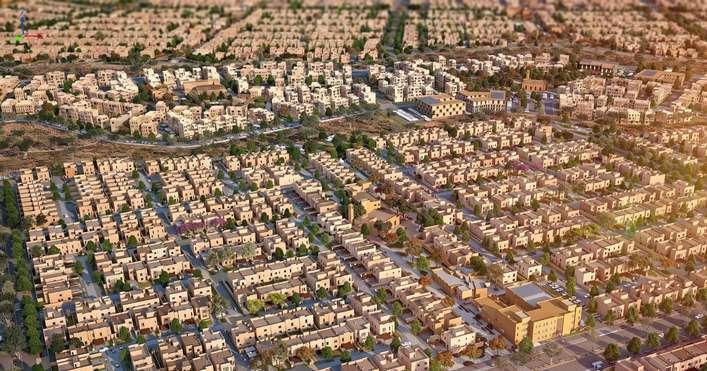
Residentialp. 21
ROSHN – SEDRA Development
Riyadh, KSA
Drop project photo
Smart Parkingp. 22
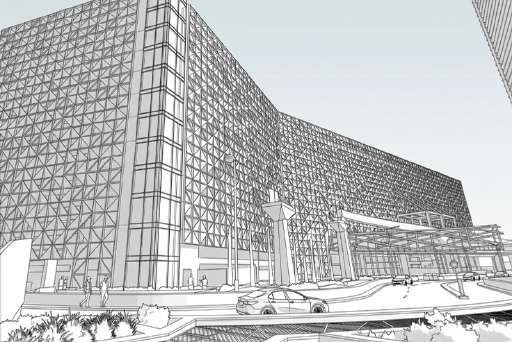
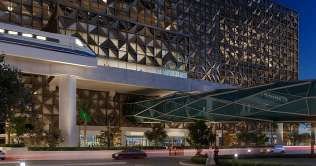
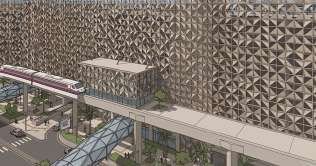
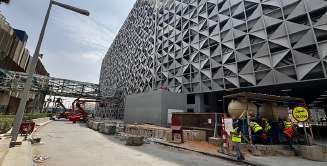
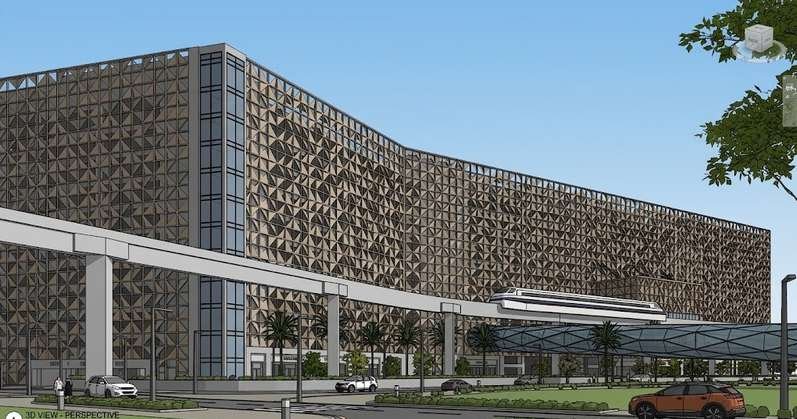
KAFD Parking Building
Riyadh, KSA
Drop project photo
Heritagep. 23
Historic Jeddah
Jeddah, KSA
Further selected projects
Ten additional engagements across Saudi Arabia, the UAE, and Egypt — design, construction, and scan-to-BIM. See pages 24–25 24.
Project portfolio17
Case study · Entertainment

SEVEN Abha Entertainment Complex

Location
Abha, KSA
Client
Saudi Entertainment Ventures – SEVEN
Our role
Project BIM Management & Digital Delivery
Drop hero photo

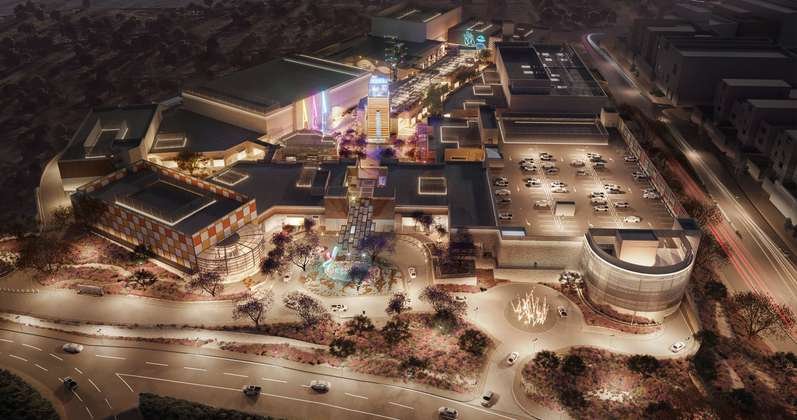
A major entertainment destination spanning 79,000+ m² built-up area, bringing together entertainment, cinema, F&B, retail, and event uses in one integrated complex.

The challenge
The project combined entertainment venues, specialist systems, retail, cinema, F&B, and event spaces within one complex development. Each zone introduced different technical requirements and subcontractor interfaces, so BIM information, shop drawings, site conditions, 4D/5D data, as-builts, COBie, and handover deliverables all had to remain aligned.
Our approach
A project-wide BIM management framework connected subcontractor deliverables, multidisciplinary coordination, shop drawings, 4D/5D, and site verification within one controlled workflow. As construction progressed, the same information structure supported Scan-to-BIM, as-built development, COBie, asset data, and final digital handover.
Scope of services
Project BIM Management & Governance Multidisciplinary BIM Coordination Subcontractor BIM Deliverables Shop Drawing Production & Control 4D BIM & Construction Sequencing 5D BIM & Model-Based Information Scan-to-BIM & Site Verification As-Built Model Production COBie & Asset Information Digital Handover & Closeout
Project gallery
Drop gallery photo
Drop gallery photo
Drop gallery photo
Drop gallery photo
Drop gallery photo
Value delivered
Established stronger control over BIM deliverables produced by multiple subcontractors
Connected multidisciplinary coordination with actual construction priorities and specialist entertainment requirements
Improved consistency between BIM models, shop drawings, site conditions, and final record information
Supported construction sequencing and project visibility through 4D BIM workflows
Created continuity between construction-stage BIM and final as-built, COBie, and handover information
SEVEN Abha18
Case study · Transportation

Qiddiya South West Transport Hub

Location
Qiddiya City, KSA
Client
Qiddiya Investment Company
Our role
Project BIM Management & Construction Digital Delivery
Drop hero photo

A major arrival and interchange gateway within the Resort Core of Qiddiya City, supporting visitor arrival, parking, and multi-modal movement.

The challenge
The project combined complex below-grade construction, multiple technical packages, active site operations, and significant programme pressure. Delays increased the importance of prioritising information required for upcoming works, approvals, and critical interfaces rather than allowing BIM activities to run independently from the recovery programme.
Our approach
The BIM approach was re-focused around construction priorities and programme recovery. Coordination reviews were organised around critical work fronts and interfaces with the greatest potential to affect site progress, while 4D reviews improved visibility of sequencing, dependencies, and spatial constraints.
Scope of services
BIM Management & Governance Multidisciplinary Coordination Subcontractor BIM Deliverable Management 4D BIM & Construction Sequencing Shop Drawing Production & Review Construction Model Development Scan-to-BIM & Site Verification As-Built Production COBie & Digital Handover
Project gallery
Drop gallery photo
Drop gallery photo
Drop gallery photo
Drop gallery photo
Drop gallery photo
Value delivered
Directed BIM effort toward activities with immediate programme and construction impact
Improved visibility of critical interfaces, outstanding actions, and subcontractor responsibilities
Supported stronger coordination of complex basement, structural, and multidisciplinary packages
Connected 4D information with live construction priorities and recovery planning
Maintained structured control of BIM information despite delays and changing delivery priorities
Qiddiya South West19
Case study · Transportation

Qiddiya Northeast Transport Hub

Location
Qiddiya City, KSA
Client
Qiddiya Investment Company
Our role
Project BIM Management & Digital Delivery
Drop hero photo

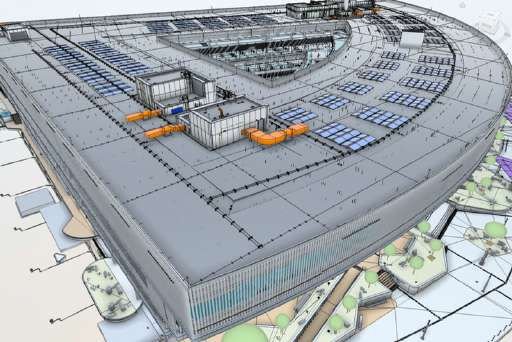
A 55,168 m² transportation hub with multi-level parking for 2,000 vehicles, passenger circulation, ticketing, retail, and hospitality components.

The challenge
The project combines transportation infrastructure, parking, passenger circulation, commercial spaces, and multiple specialist systems within one operational hub. During construction, BIM information from different disciplines and subcontractors had to remain coordinated while supporting active site requirements, technical approvals, sequencing, shop drawing production, and future handover obligations.
Our approach
The BIM management approach connected subcontractor deliverables, federated coordination, shop drawing workflows, construction sequencing, site verification, and handover information within a controlled project process, prioritised around construction-critical interfaces.
Scope of services
BIM Management & Governance Multidisciplinary Coordination Subcontractor BIM Deliverable Management 4D BIM & Construction Sequencing 5D BIM & Model-Based Information Shop Drawing Production & Review Scan-to-BIM & Site Verification As-Built Production COBie & Digital Handover
Project gallery
Drop gallery photo
Drop gallery photo
Drop gallery photo
Drop gallery photo
Value delivered
Strengthened control of BIM information across multiple disciplines and subcontractors
Supported coordination of complex interfaces within a high-capacity transport environment
Connected BIM delivery with active construction and sequencing requirements
Improved consistency between models, shop drawings, and verified site conditions
Supported structured development of as-built, COBie, and digital handover information
Qiddiya Northeast20
Case study · Residential

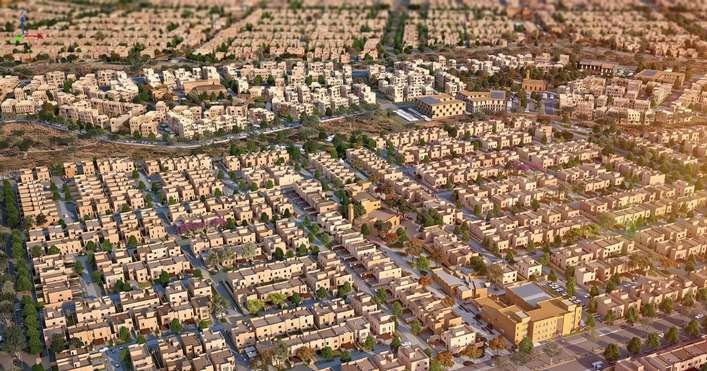
ROSHN – SEDRA Development

Location
Riyadh, KSA
Client
ROSHN
Our role
Design BIM Coordination & Technical Delivery
Drop hero photo

A large-scale residential development requiring coordinated architectural, structural, and multidisciplinary design across repetitive building typologies.

The challenge
The scale and repetitive nature of the development required design information to remain consistent across multiple models, building components, and technical interfaces. Complex architectural conditions and detailed elements required careful BIM development so design intent could be translated into coordinated, technically reliable information.
Our approach
The BIM workflow focused on strengthening design information before downstream delivery. Models and drawings were reviewed together to identify inconsistencies and coordination issues, while reusable content and structured modelling methods maintained consistency across repeated design conditions.
Scope of services
Design BIM Coordination Architectural BIM Modelling Design Model Development Model & Drawing Review Clash Detection & Technical Coordination Custom Revit Family Development Complex Detail Modelling RFI & Design Issue Identification Model Quality Control
Project gallery
Drop gallery photo
Drop gallery photo
Drop gallery photo
Drop gallery photo
Drop gallery photo
Value delivered
Improved consistency between BIM models and design documentation
Supported earlier identification of design and coordination issues
Developed complex BIM elements and project-specific content required by the design
Reduced repetitive modelling effort through structured and reusable workflows
Strengthened model quality before information progressed toward construction-stage delivery
ROSHN SEDRA21
Case study · Smart Parking

KAFD Parking Building

Location
Riyadh, KSA
Client
King Abdullah Financial District – KAFD
Our role
Construction BIM Coordination & Technical Delivery
Drop hero photo

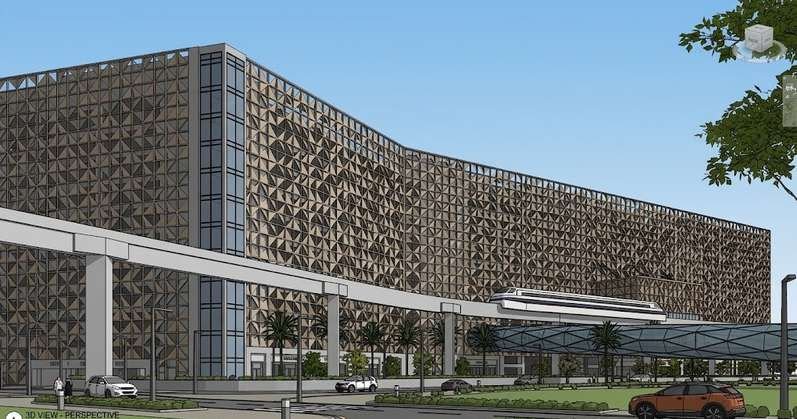
Smart parking infrastructure for King Abdullah Financial District, integrating sustainable mobility, EV infrastructure, and pedestrian connections.

The challenge
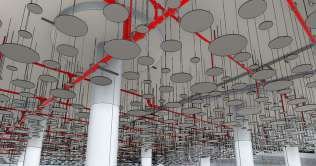
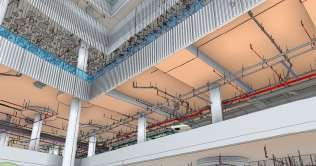
Large structural grids, ramps, vehicle clearances, circulation routes, mechanical and electrical services, fire-life-safety systems, EV infrastructure, and connections to surrounding district facilities all competed for limited space within a multi-storey parking building.
Our approach
The BIM workflow was centred on construction readiness. Federated models were used to study critical interfaces, clearances, service routes, and multidisciplinary conflicts before information progressed to site, with shop drawing production kept connected to the coordinated BIM environment.
Scope of services
Construction BIM Coordination Architectural, Structural & MEP Coordination Shop Drawing Production & Review Construction Model Development Clash Detection & Technical Resolution LOD Development Model & Drawing Consistency Review Subcontractor BIM Coordination
Project gallery
Drop gallery photo
Drop gallery photo
Drop gallery photo
Drop gallery photo
Drop gallery photo
Value delivered
Improved coordination across dense structural and MEP interfaces
Supported more reliable construction and shop drawing information
Helped identify clearance and installation conflicts before they reached site
Improved consistency between coordinated models and issued construction documentation
Strengthened communication between disciplines through a shared digital coordination environment
KAFD Parking22
Case study · Heritage

Historic Jeddah

Location
Jeddah, KSA
Client
Jeddah Historic District Program (JHD)
Our role
BIM & Digital Heritage Services
Drop hero photo

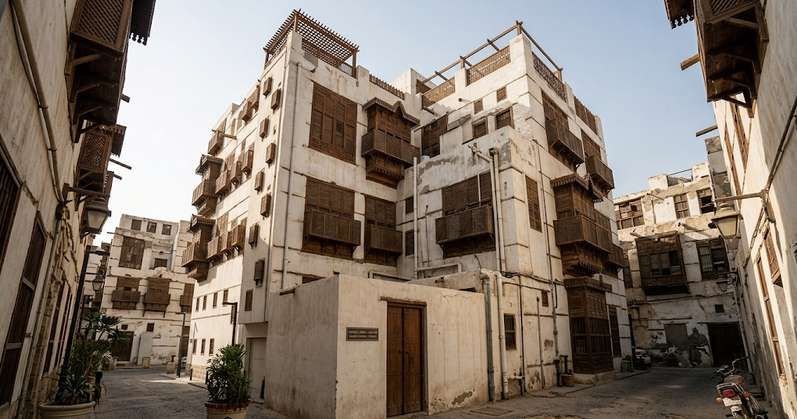
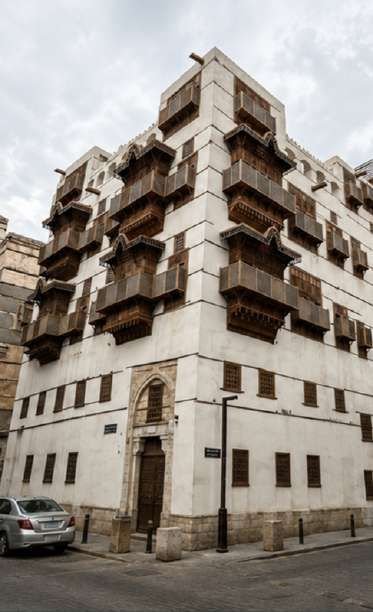
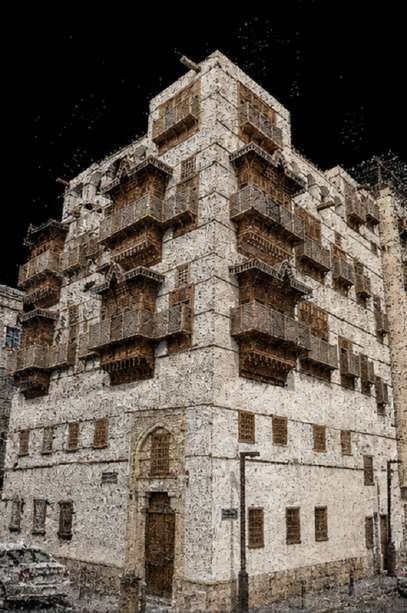
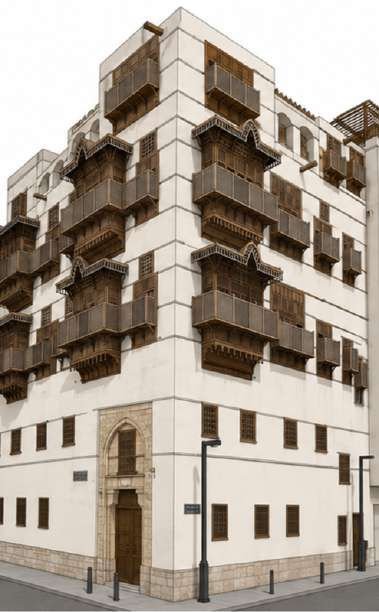
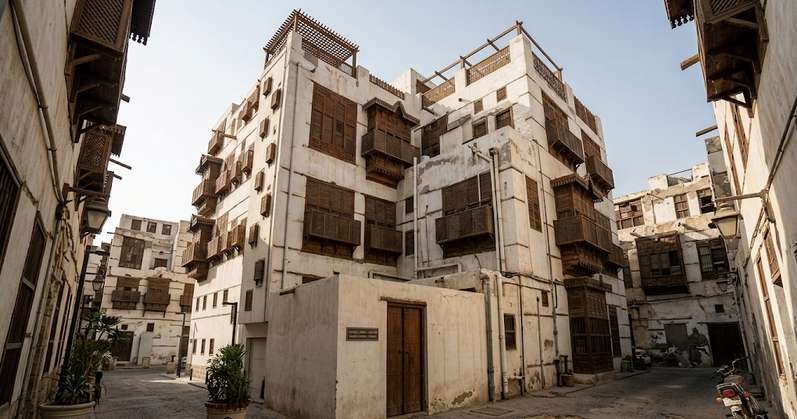
Digital documentation and BIM development of a heritage building in Jeddah Al-Balad, capturing complex geometry and historic construction methods.

The challenge
An existing heritage building in Jeddah Al-Balad characterised by traditional architectural elements, complex geometry, and historic construction methods required accurate capture of existing conditions.
Our approach
A heritage-focused BIM workflow aimed at accurately capturing existing conditions and developing a reliable digital representation of the building, supporting conservation and rehabilitation activities.
Scope of services
Scan-to-BIM Modeling Heritage Element Modeling Model Quality Review Construction Documentation Support Rehabilitation Coordination Digital Heritage Documentation
Project gallery
Drop gallery photo
Drop gallery photo
Drop gallery photo
Drop gallery photo
Drop gallery photo
Value delivered
Digital documentation of existing conditions
Documentation of complex historic geometry
High-detail BIM development
Digital record supporting conservation and rehabilitation activities
Historic Jeddah23
Further selected projects

Additional team experience.
Drop project photo
Design & Buildp. 24
MAF BAY , Commercial
Al Khobar, KSA
Drop project photo
Constructionp. 24
Magdi Yacoub Global Heart Centre
6th of October City, Giza, Egypt
Drop project photo
Constructionp. 24
Rixos Al Alamein Hotel
New Alamein, Egypt
Drop project photo
Constructionp. 24
City of Arts and Culture
New Administrative Capital, Egypt
Drop project photo
Designp. 24
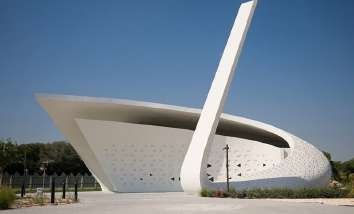
Thukher Mosque
Dubai, UAE
Further selected projects24
Further selected projects

Additional team experience, continued.
Drop project photo
Designp. 25
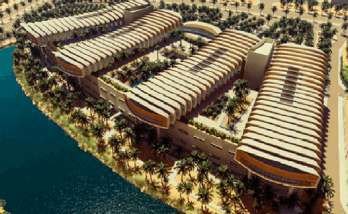
MAF BAY Private Luxury Villa
Dubai, UAE
Drop project photo
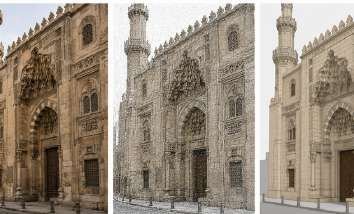
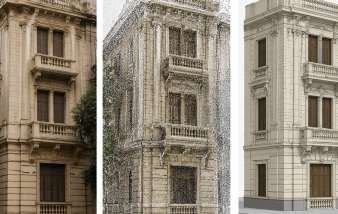
Scan to BIMp. 25
Historical Building
Riyadh, KSA
Drop project photo
Scan to BIMp. 25
Residential Building
Cairo, Egypt
Drop project photo
Scan to BIMp. 25
Mamluki Mosque
Cairo, Egypt
Drop project photo
Scan to BIMp. 25
Educational Building
Cairo, Egypt
Further selected projects25
Capability showcase

What our production looks like.

A sample of the outputs behind the services on the previous pages — from model production through to reporting and reality capture.
Drop sample output
Production / BIM Models
Coordinated architectural, structural, and MEP models built to project LOD requirements.
Drop sample output
Coordination & Clash Detection
Federated model review, clash detection, and multidisciplinary issue resolution.
Drop sample output
Automation Workflows
Dynamo and Python scripts automating model checks, batch processing, and reporting.
Drop sample output
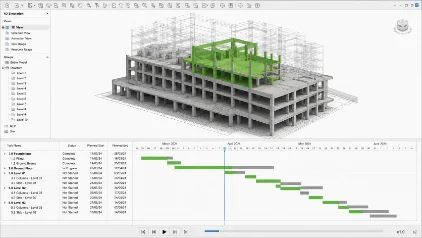
4D Sequencing
Construction sequencing linked to programme and model geometry.
Drop sample output
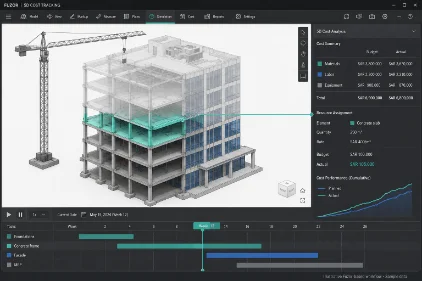
5D Cost & Quantities
Model-based quantities and cost tracking linked to the BIM model.
Drop sample output
Power BI Reporting
Project and BIM data structured into live dashboards and reports.
Drop sample output
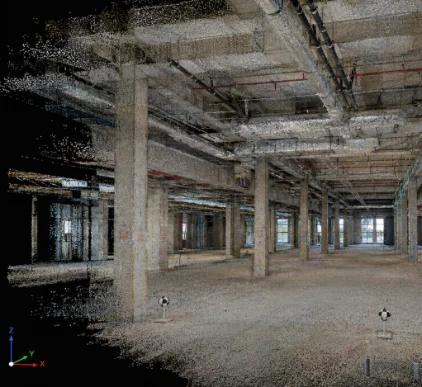
Laser Scanning / Point Clouds
On-site laser scanning and point-cloud capture for verification and scan-to-BIM.
Further capabilities
Additional technical services and sample outputs available on request.
Capability showcase26
Clients & programmes

Programmes our team has worked on.

Saudi Entertainment Ventures – SEVEN
Qiddiya Investment Company
ROSHN
ROSHN
King Abdullah Financial District
Royal Commission for AlUla
Jeddah Historic District Program
Ministry of Culture
Ministry of Culture
Dubai Municipality
Dubai Municipality
MIDAR Development
MIDAR Development
Client and programme names reflect the professional experience and responsibilities of ConX team members through previous roles and do not imply contractual delivery by ConX.
Prequalification documents
Available on request for tender and prequalification teams.
Commercial registration & certificates
Key staff CVs & references
Clients & programmes27
ConX
Get in touch

Building Excellence.
Delivering Trust.

Phone
+966 5717 6 85 00
Email
projects@conx.uk
Web
www.conx.uk
LinkedIn
/company/conx-llc
Presence
Riyadh . Cairo . Dubai
© 2026 ConX - Construction Experts. All rights reserved. Company Profile · 2026